The Challenge
A Lot of Clothes, Never Enough Closet
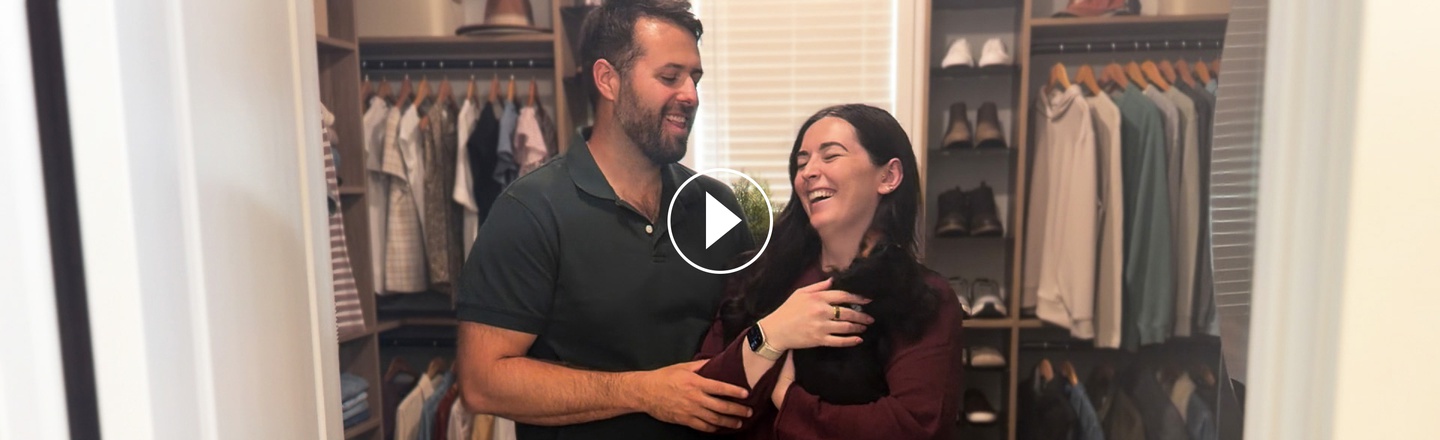
Evan and Brittany will be the first to admit they have a lot of clothes. Until now, they'd never had a closet that could hold all of them. Their wardrobe had always been split across several closets, and getting dressed meant checking more than one room to find the right outfit.
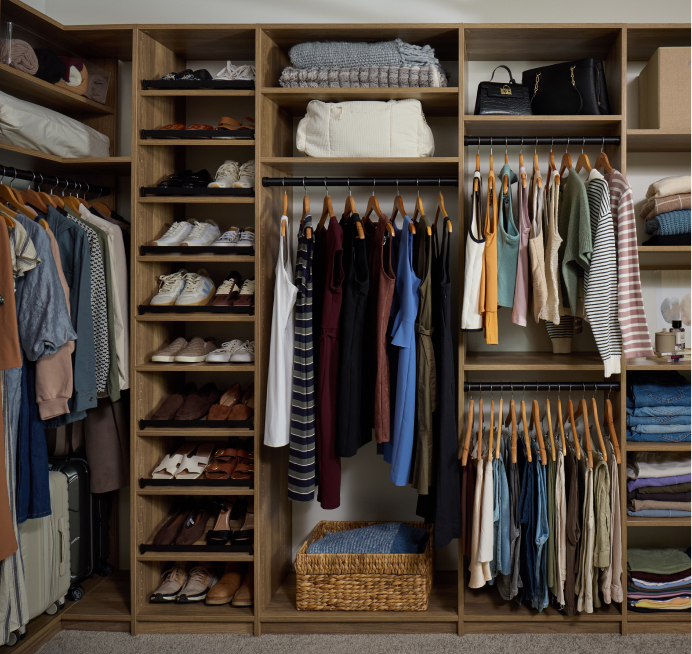
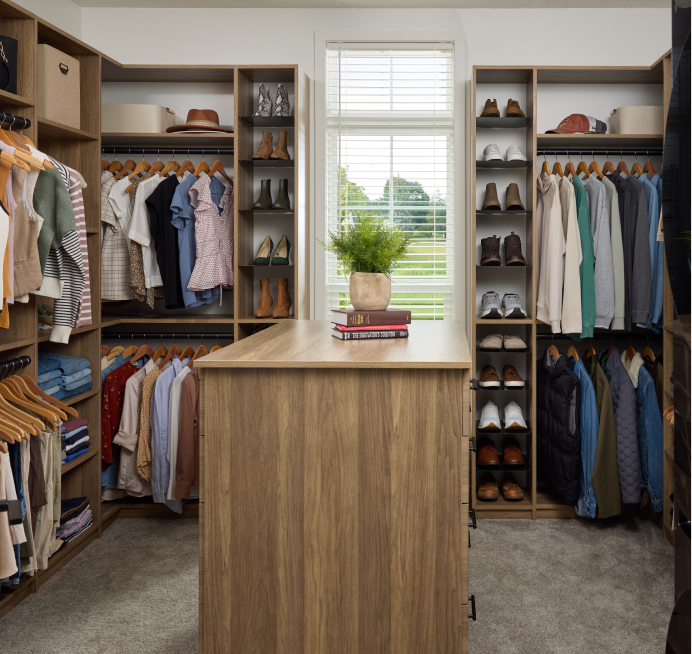
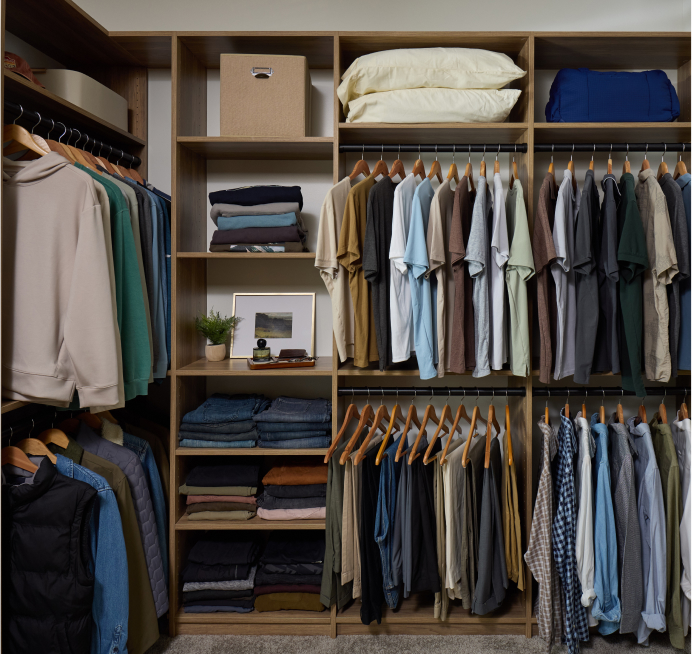
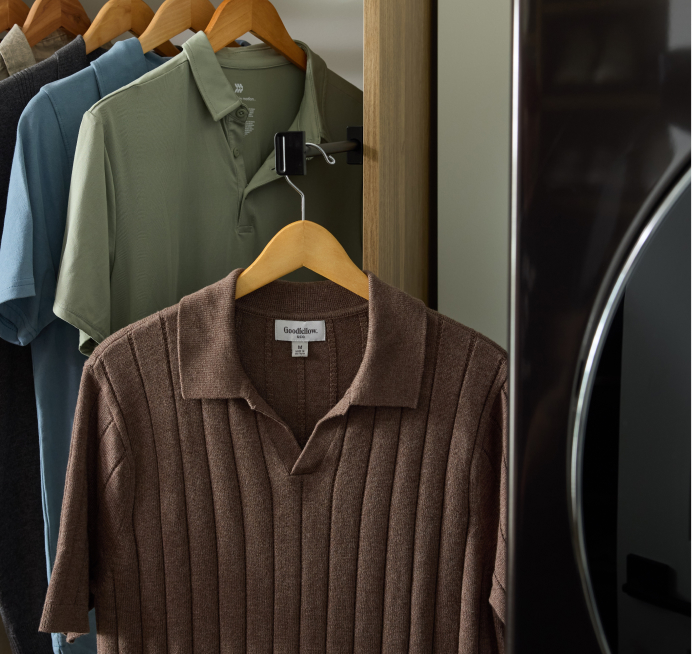
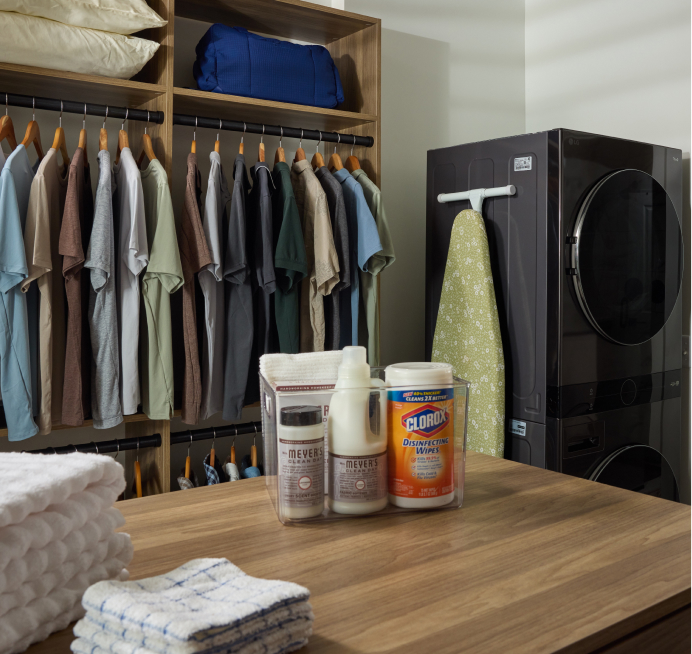
For their new home, they wanted one shared closet with a dedicated side for each of them. Brittany needed a tall hanging section for her long dresses and a way to display her favorite handbags rather than hide them on a shelf. The space also had a twist: Their laundry unit is within the closet, so the layout had to add storage without boxing in the washer and dryer.
The Design Process
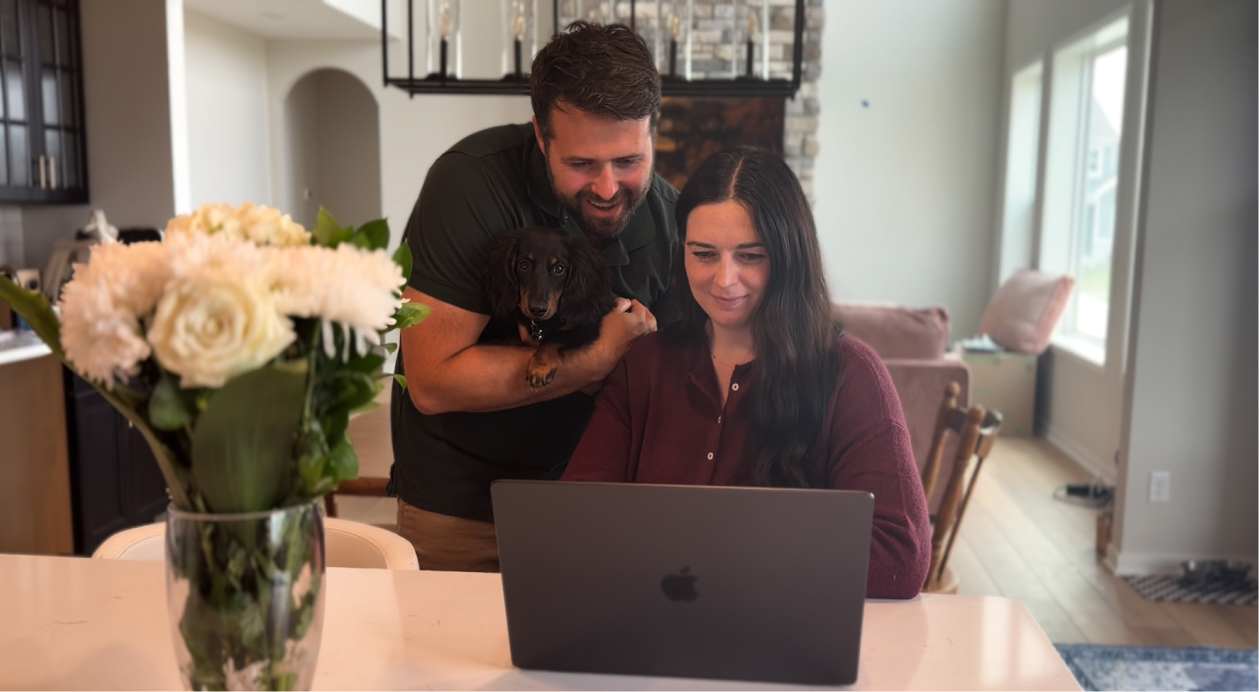
Evan and Brittany started in the EasyClosets online design tool to create an initial layout. They set up his and hers sections, mapped out hanging and shelving, and tested a few ideas for what features to include in their walk-in.
Then they brought in their EasyClosets designer, Grant. He kept their original storage goals at the forefront and refined the plan to make better use of the space. The biggest question was the island. They wanted extra storage and a countertop, but didn’t want an island too large to move around. Grant helped size and place the island so it fit in the closet with room to spare.
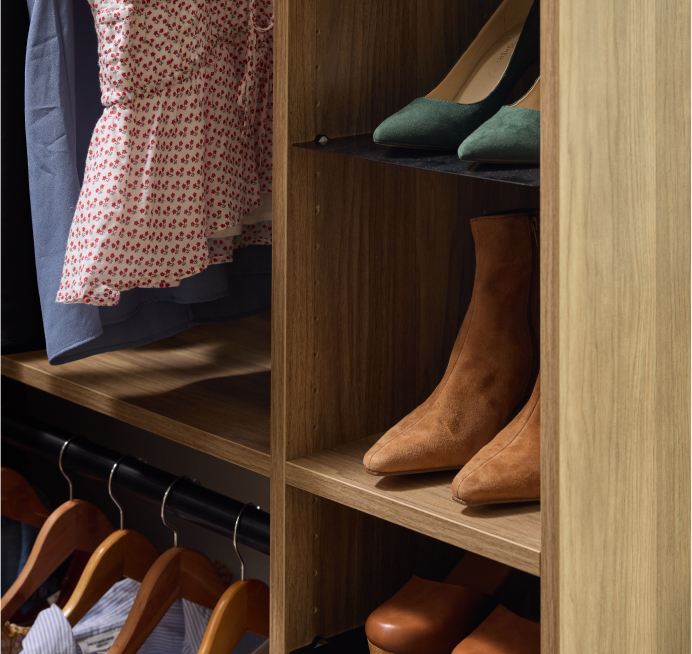
They finished the space with Grove, a warm woodgrain finish, and used black hanging rods and hardware to tie the closet in with the rest of the home.
Installation
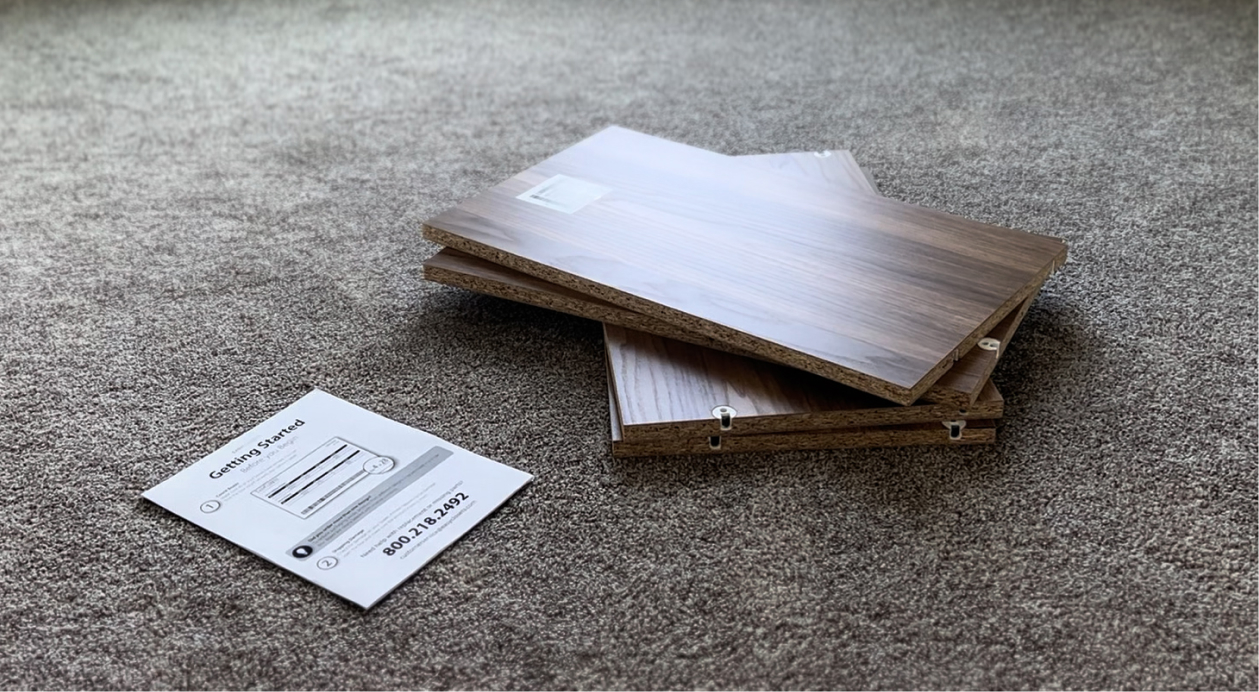
Evan and Brittany installed the system themselves, with a little help from Evan’s father. They found the step-by-step instructions easy to follow, and the closet came together section by section.
Problem Solved
One Closet, Two Wardrobes, Zero Overflow